How Long Does a House Extension Take? A Realistic Timeline for Homeowners
Understanding the timeline of a house extension from planning to completion
One of the most common questions homeowners ask before starting a project is how long a house extension will take. While every build is different, understanding the typical stages involved helps set realistic expectations and reduces stress during construction.
At JW Building Services, we guide homeowners across Redcar, Stockton-on-Tees and the wider Teesside area through the full extension process, from early planning through to final completion. This guide explains each stage of a house extension timeline so you know what to expect before work begins.
The average timeline for a house extension
Most single storey extensions take between 10 and 16 weeks to build once construction begins. However, the overall project timeline is longer when planning, design and approvals are included.
A realistic overall timeframe is typically:
- 4 to 8 weeks for design and planning.
- 6 to 10 weeks for approvals and preparation.
- 10 to 16 weeks for construction.
This means many extension projects take around four to six months from initial idea to completion.
Stage 1: Initial consultation and planning
The first stage focuses on understanding your goals and assessing what is possible within your property and budget.
During this phase you will usually:
- Discuss layout ideas and requirements.
- Review property limitations.
- Consider budget expectations.
- Explore extension types and design options.
Speaking with an experienced builder early helps avoid costly design decisions later. JW Building Services often provides practical input at this stage to ensure ideas are realistic before drawings begin.
Stage 2: Design and drawings
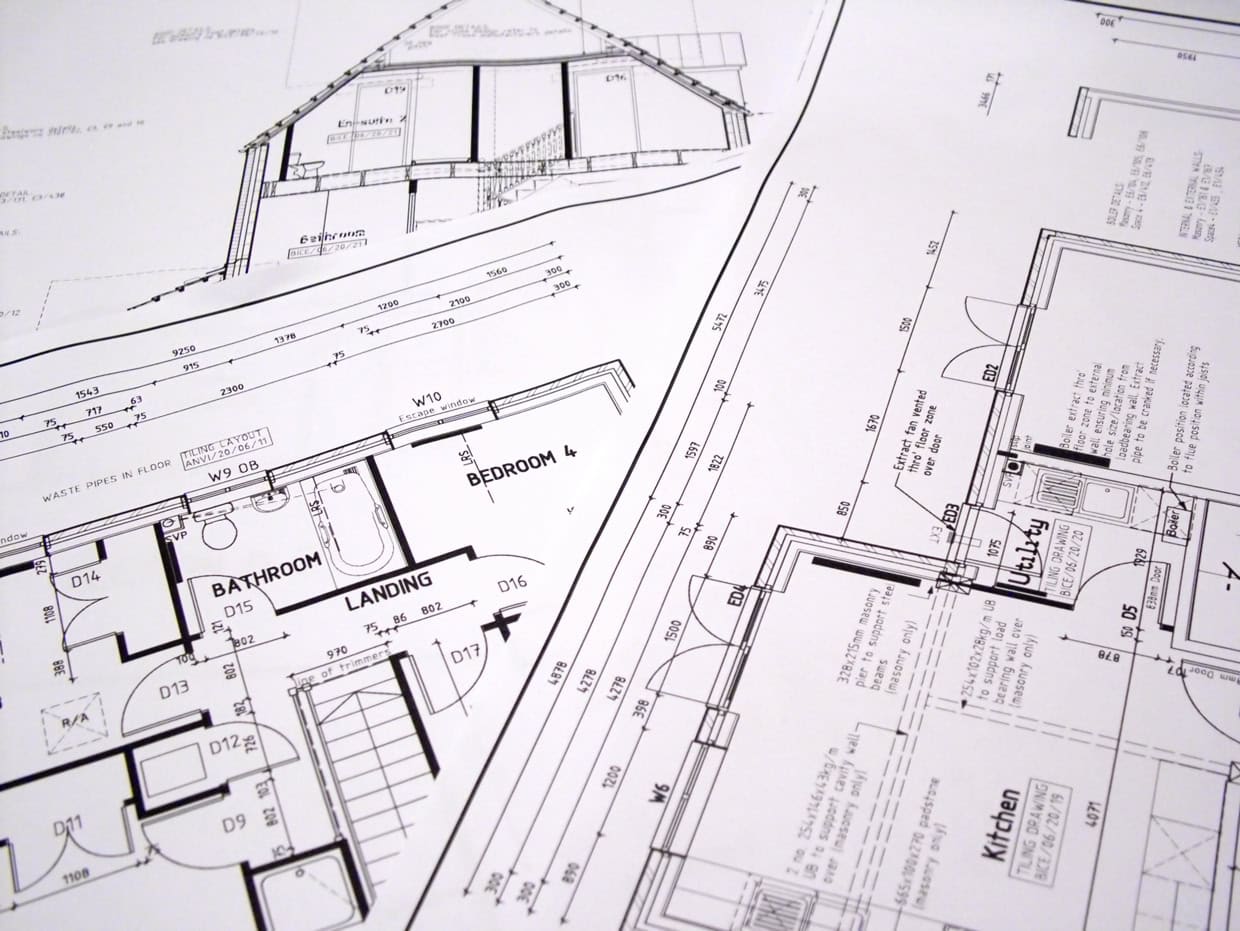
Once initial ideas are agreed, architectural drawings are prepared. These plans define the structure, layout and overall appearance of the extension.
This stage typically takes several weeks depending on revisions and decision making speed. Finalising layouts early helps keep the project moving smoothly.
If you are still exploring possibilities, the home extensions page outlines common extension styles and approaches.
Stage 3: Planning permission and approvals
Some extensions fall under permitted development rights, while others require planning permission. Even where planning approval is not needed, building regulations approval will still apply.
Approval timelines vary by local authority but generally take between four and eight weeks.
During this period, builders may begin preparing schedules, ordering materials and coordinating structural calculations.
Stage 4: Pre-construction preparation
Before work begins on site, several important steps take place behind the scenes.
- Structural engineering calculations are completed.
- Materials are ordered.
- Construction schedules are confirmed.
- Access and site logistics are planned.
Good preparation helps prevent delays once construction starts.
Stage 5: Groundworks and foundations
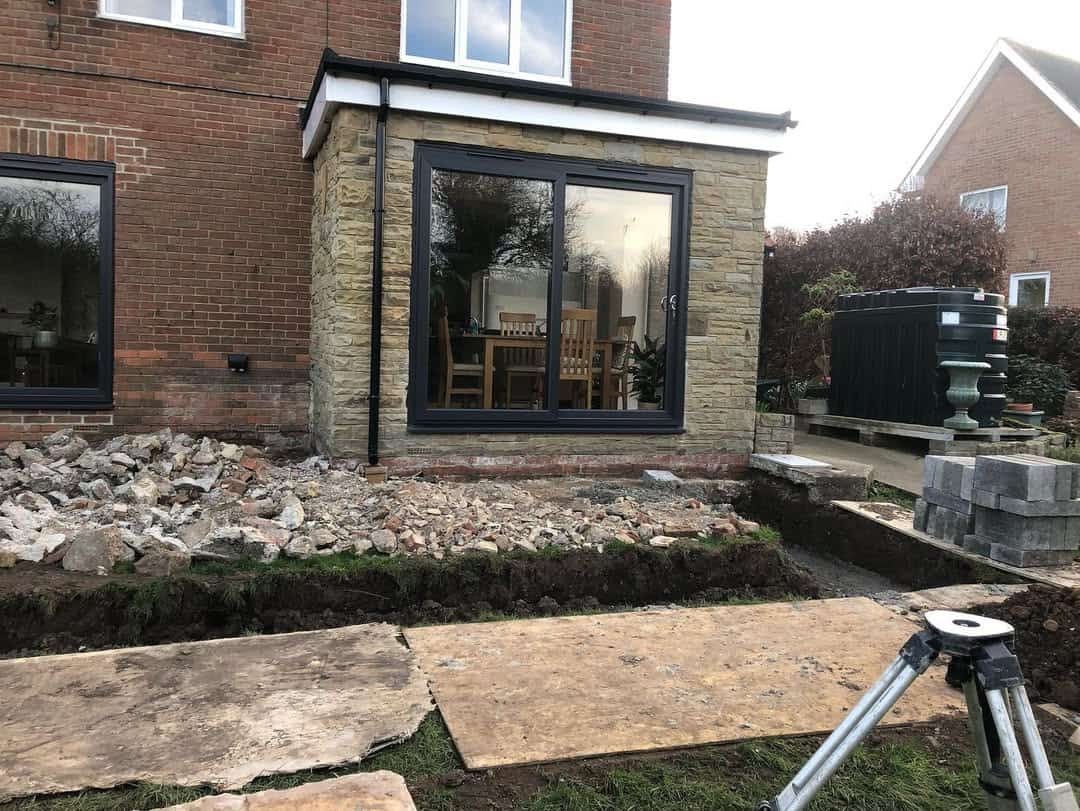
The first visible stage of construction is groundwork. This includes excavation, foundations and drainage installation.
Depending on ground conditions and weather, this stage usually lasts one to three weeks.
Although foundations are rarely seen once complete, they are one of the most important parts of the entire project, providing long term structural stability.
Stage 6: Structural build
Once foundations are complete, the extension structure begins to take shape. Walls are built, steel beams installed where required, and roof construction begins.
This phase often progresses quickly and homeowners begin to see the new space forming.
Structural work typically takes three to five weeks depending on complexity.
Stage 7: Making the extension weatherproof
Windows, doors and roofing are installed to make the structure watertight. Reaching this milestone allows internal work to continue regardless of weather conditions.
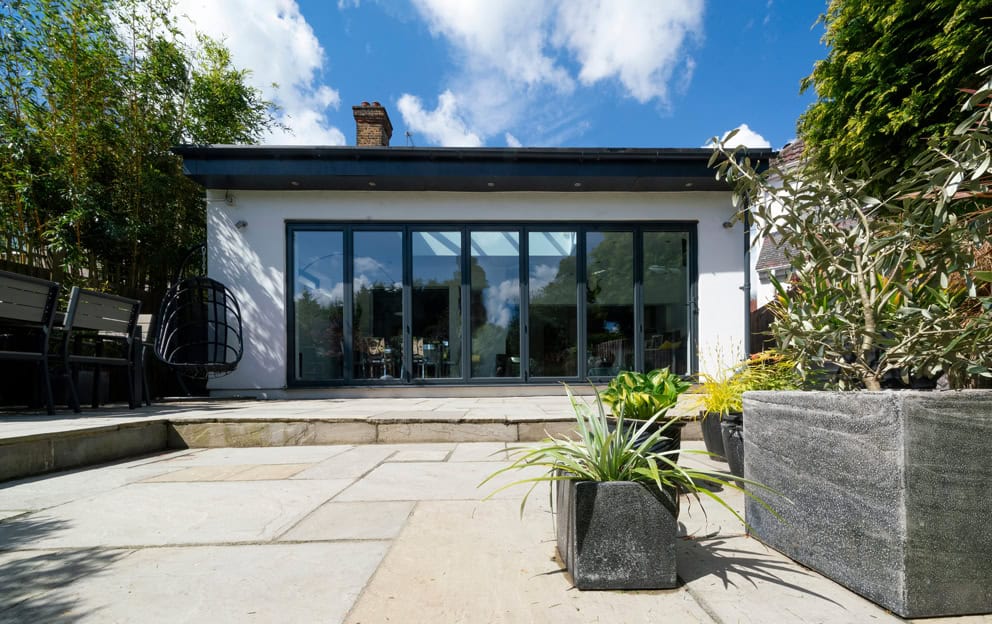
Large glazing installations, such as sliding doors or roof lanterns, are often fitted during this stage.
Stage 8: First fix electrics and plumbing
First fix refers to installing hidden systems before walls are plastered.
- Electrical wiring.
- Pipework and heating systems.
- Ventilation and extraction routes.
Planning these services carefully ensures kitchens and lighting layouts function exactly as intended.
Stage 9: Plastering and internal finishes
Once services are installed, insulation and plastering transform the extension into a usable interior space. Rooms begin to feel complete as walls and ceilings are finished.
This stage is often when homeowners can fully visualise the finished result.
Stage 10: Second fix and completion
The final stage includes:
- Installing sockets and lighting.
- Fitting kitchens or joinery.
- Flooring installation.
- Decoration and finishing touches.
Final inspections ensure everything meets building regulations before the project is signed off.
What can affect extension timelines?
While schedules are carefully planned, several factors can influence duration.
Weather conditions
Groundworks and external construction are sometimes affected by severe weather.
Design changes during construction
Late alterations often require additional work and materials, extending timelines.
Material lead times
Custom glazing or specialist products may have longer delivery periods.
Decision delays
Choosing finishes quickly helps maintain project momentum.
How to keep your project on schedule
- Finalise designs before construction starts.
- Maintain regular communication with your builder.
- Choose fixtures and finishes early.
- Allow contingency time within expectations.
Working with an experienced local team helps anticipate challenges before they cause delays.
Why experience matters when planning timelines
An organised build programme and clear communication are key to keeping projects running smoothly. JW Building Services takes a structured approach to planning and scheduling so homeowners understand each stage of the build from day one.
Local experience also helps navigate approvals, suppliers and construction challenges more efficiently.
Speak to JW Building Services about your extension plans
If you are considering a house extension in Redcar, Stockton-on-Tees or surrounding areas, contact JW Building Services to discuss your ideas and receive realistic guidance on timelines, planning and next steps.
With the right preparation and an experienced builder, extending your home can be a smooth and rewarding process from start to finish.