Do You Need Planning Permission For A Loft Conversion?
If you are planning a loft conversion, you may be wondering whether you need an architect before speaking to a builder.
For some projects, architectural drawings and design input can be very useful. For others, especially more straightforward loft conversions, you may not need a full architectural service, but you will still need proper planning, drawings and building regulations approval.
In this guide, we explain when an architect may be useful, when other professionals may be involved and why speaking to a builder early can help you avoid costly mistakes.
Quick Answer
You do not always need an architect for a loft conversion, but you will usually need suitable drawings, structural calculations and building regulations approval.
An architect or architectural designer can be helpful if your project is complex, needs planning permission, changes the roof shape significantly or requires careful design work. For more straightforward loft conversions, an experienced builder may be able to guide you on the practical next steps.
What Does An Architect Do?
An architect can help turn your ideas into a clear design. They may prepare drawings, advise on layout, help with planning applications and consider how the new loft space will work with the rest of your home.
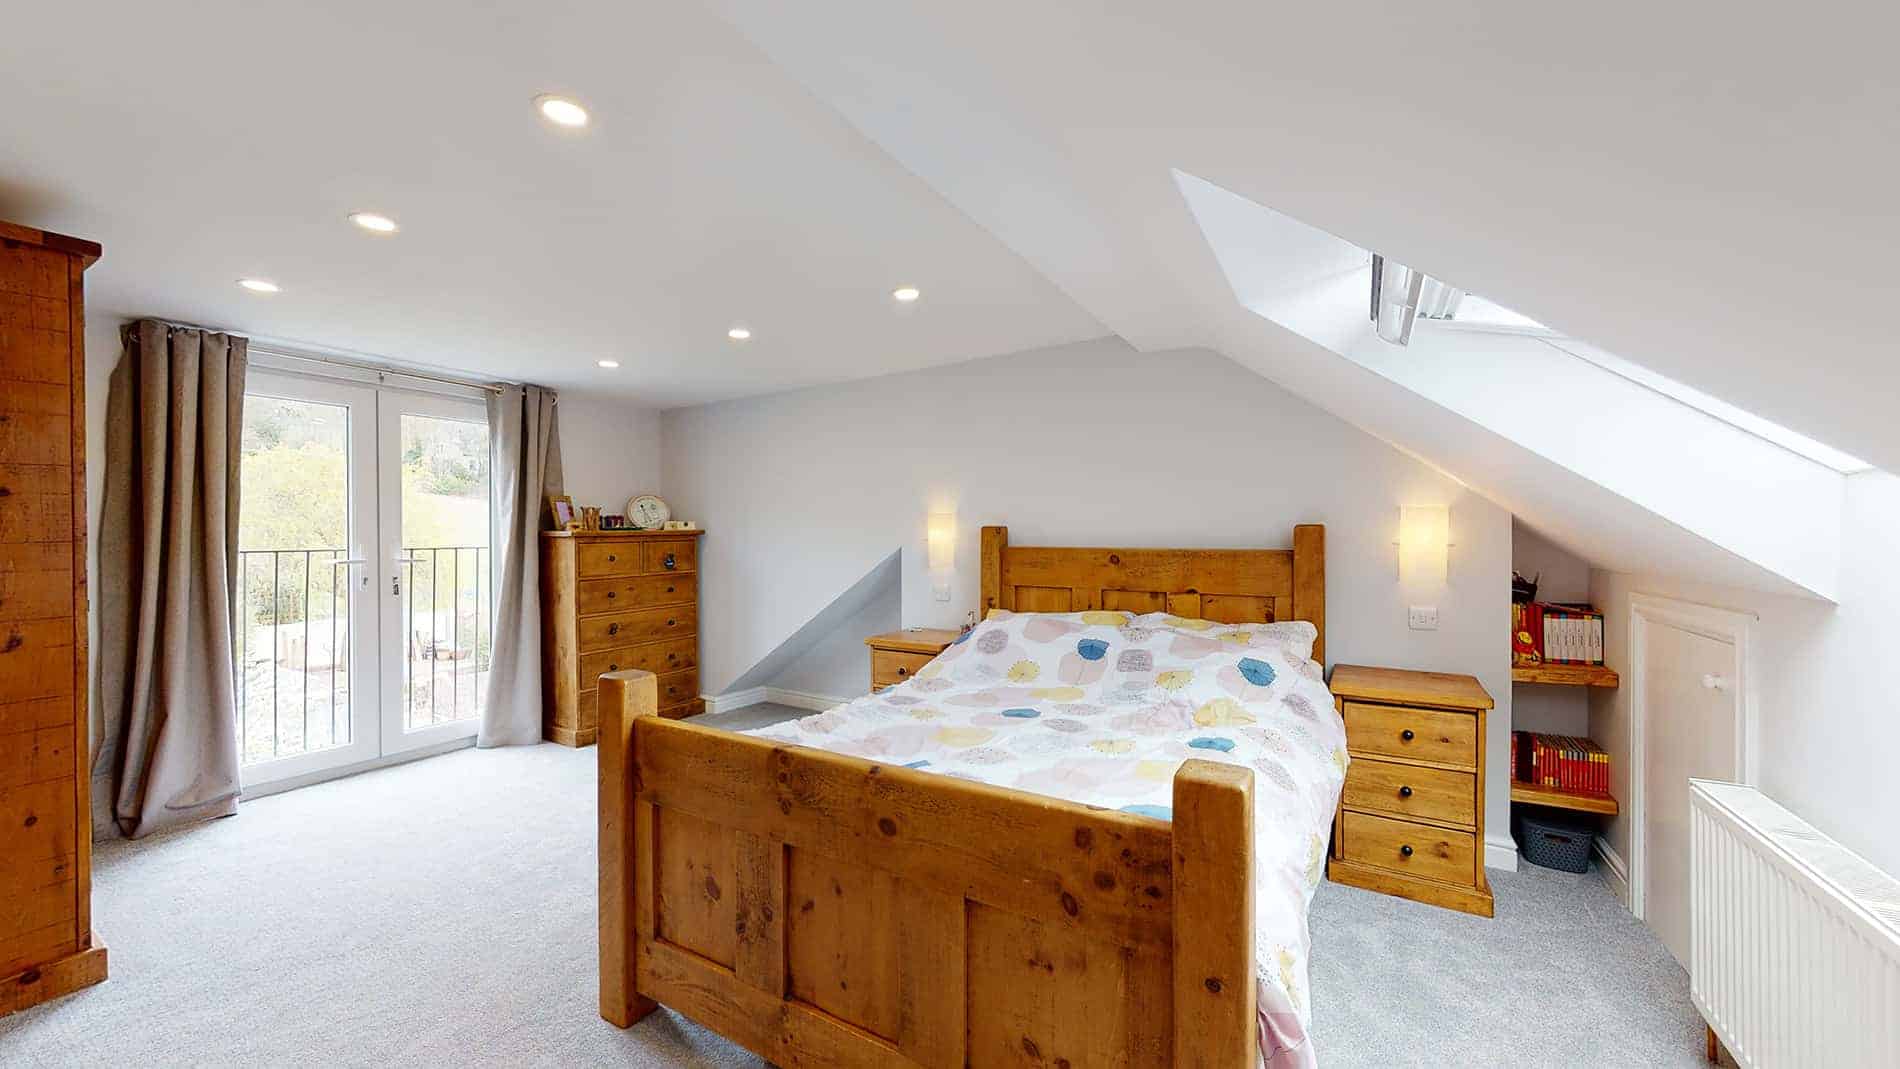
For loft conversions, this can include thinking about staircase position, head height, natural light, room layout, ensuite options, storage and how the outside of the property will look.
Architects can be especially useful when the design needs to be carefully considered or when the project is more than a simple conversion of the existing roof space.
When You May Not Need A Full Architect Service
Not every loft conversion needs the same level of design input.
If the project is relatively straightforward, such as a simple roof light conversion or a basic dormer, you may not need a full architect-led process.
In these cases, you may still need technical drawings, structural calculations and building regulations approval, but the process may be simpler than a large house extension or major roof alteration.
The key is making sure the project is properly planned and built correctly, rather than assuming that no architect means no professional input is needed.
When An Architect Or Designer Can Help
An architect, architectural designer or planning consultant may be useful if your loft conversion is more complex.
This may include projects where:
- You need planning permission
- The roof shape will change significantly
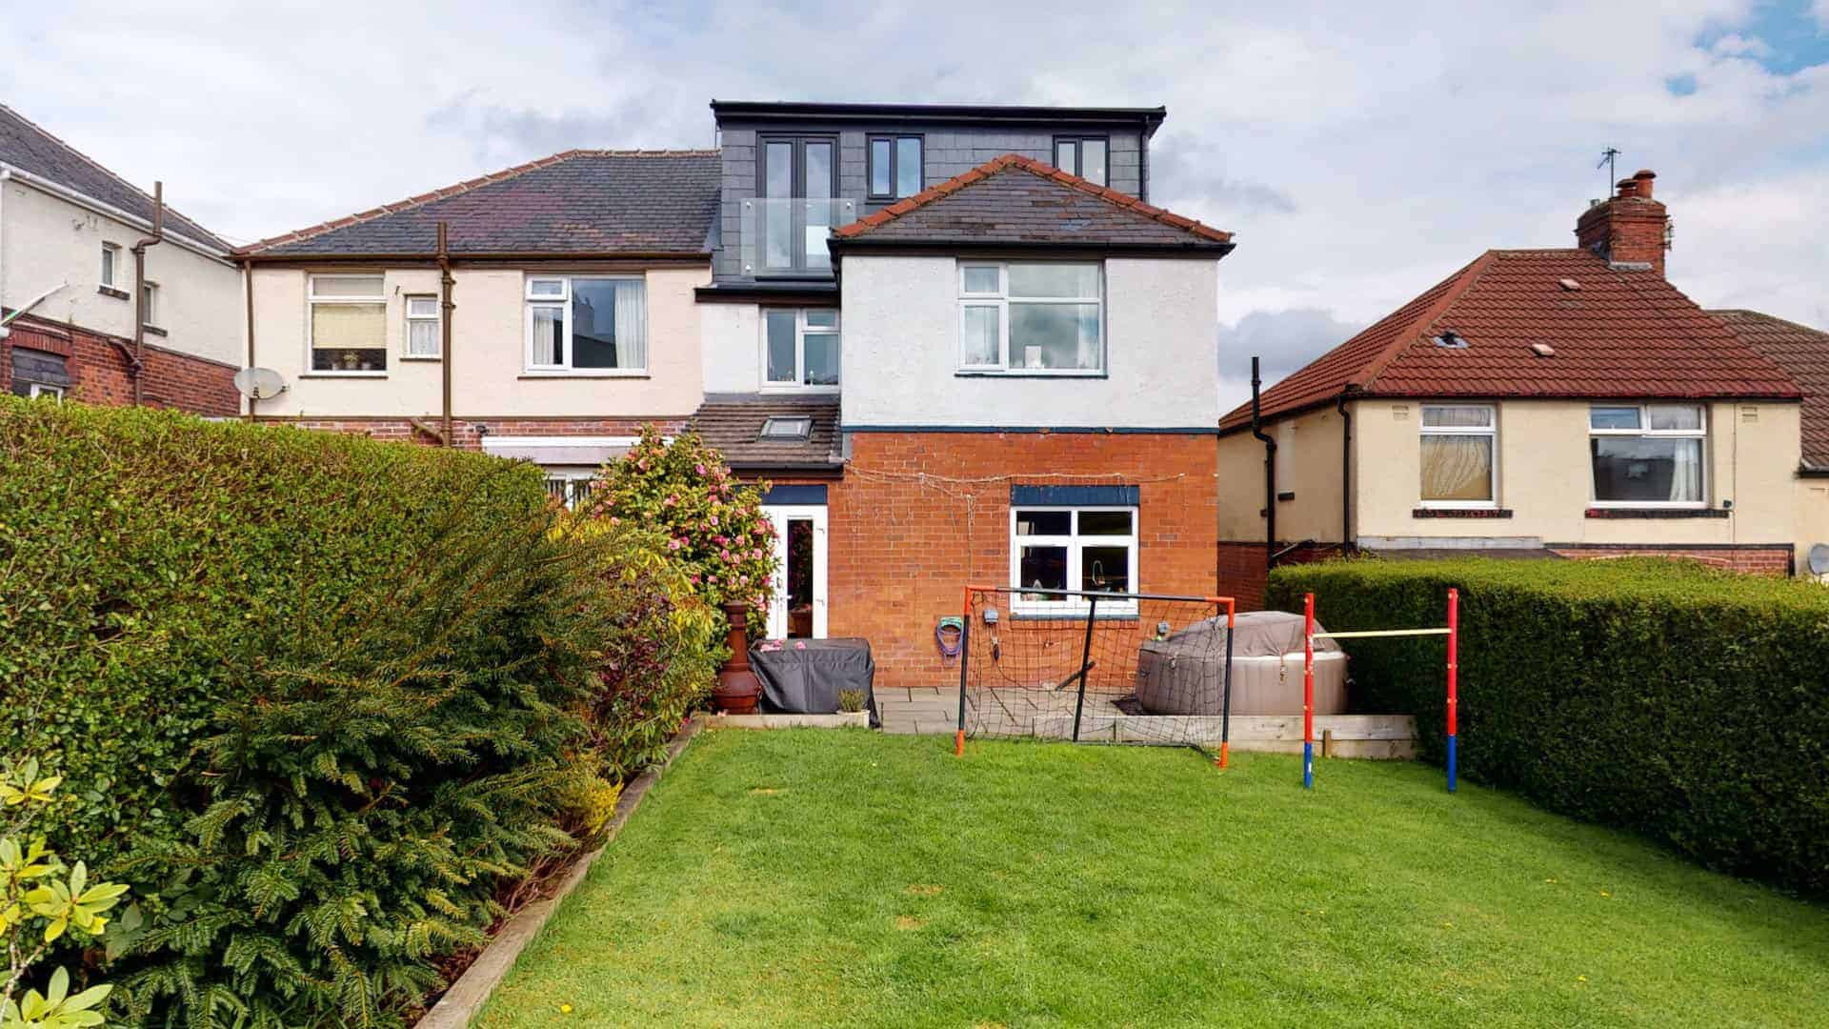
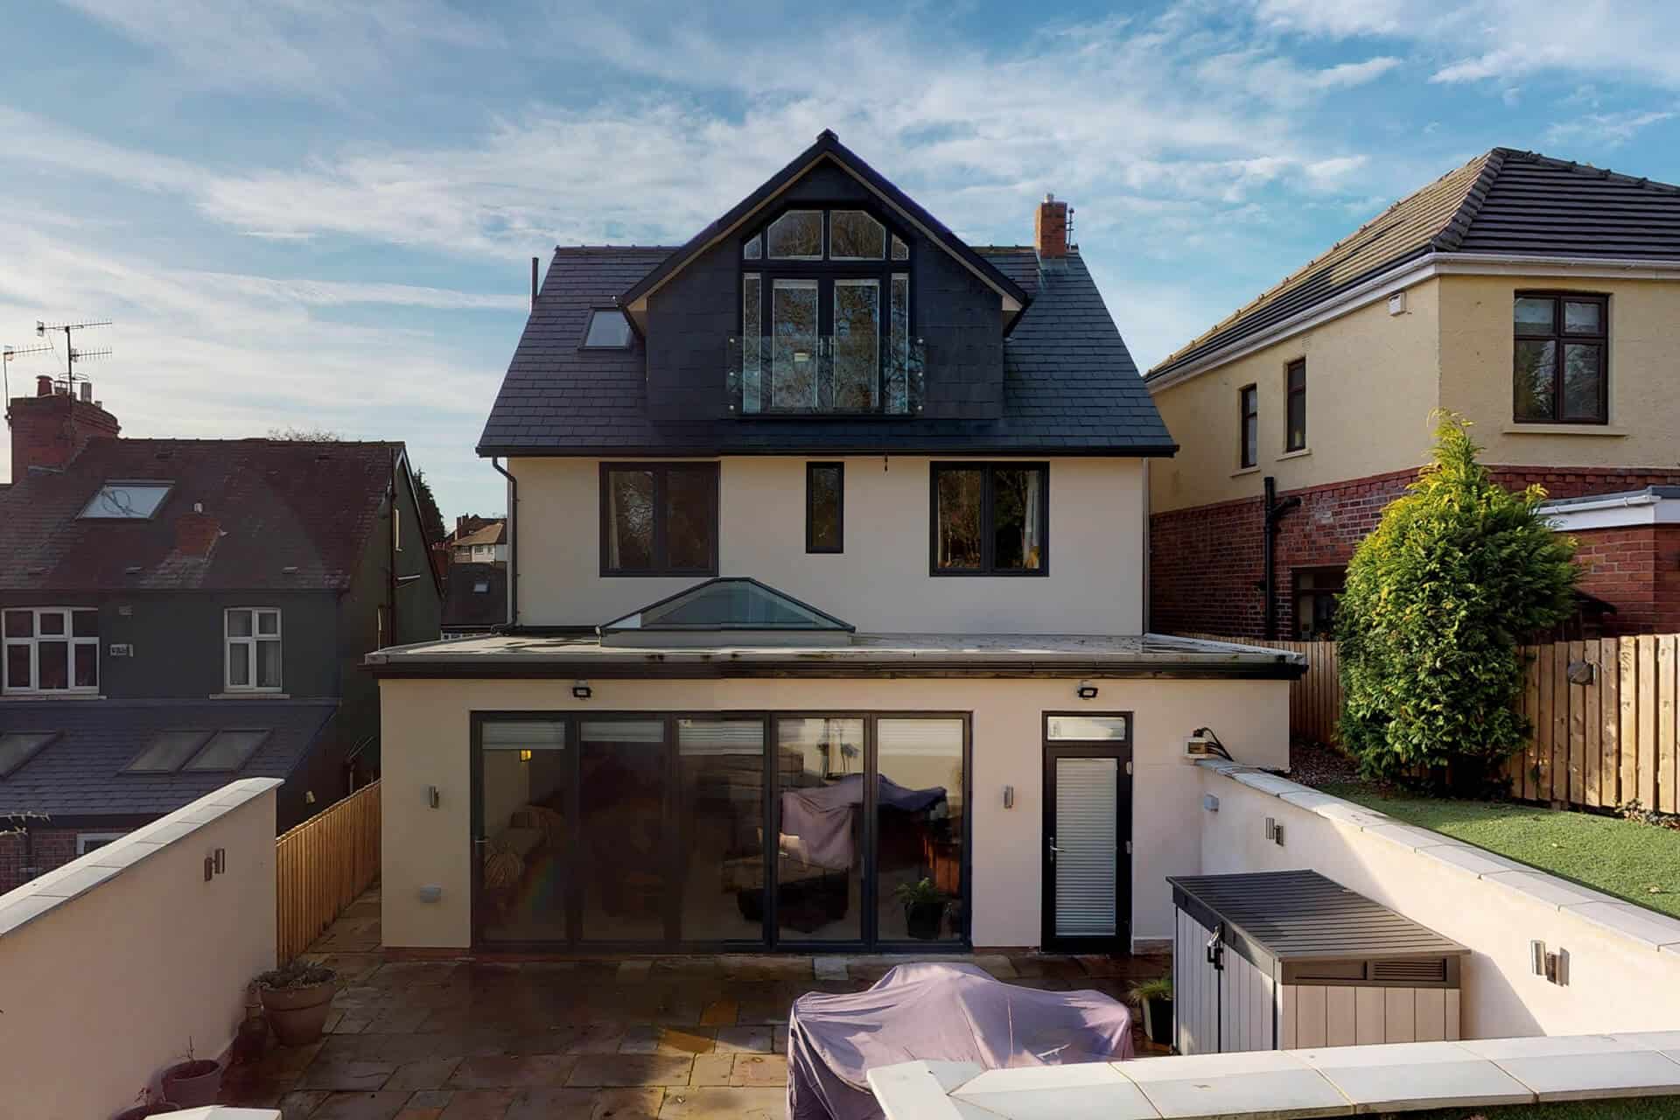
- You want a large dormer or hip-to-gable conversion
- You are adding an ensuite or more complex layout
- The staircase position is difficult
- The property is older or unusual
- The home is listed or in a conservation area
- You want help making the new space feel part of the existing home
Good design can make a big difference to how the finished space feels. It can also help avoid awkward layouts, wasted space and problems with head height or access.
Why Structural Calculations Matter
A loft conversion changes how the property is used and can place new loads on the building.
The existing ceiling joists are usually not designed to act as a proper floor for a habitable room. Additional structural work may be needed to support the new space safely.
This is where structural calculations are important. A structural engineer can assess what is needed and provide calculations for steel beams, floor structure, roof alterations and other load bearing elements.
If you want to understand this in more detail, you may also find our guide to structural work in your home useful.
What Drawings Are Usually Needed?
The drawings needed for a loft conversion will depend on the project.
They may include existing and proposed floor plans, roof plans, elevations, sections and technical details for building control.
Planning drawings may be needed if the project requires planning permission. Building regulations drawings may be needed to show how the work will comply with safety, insulation, fire and structural requirements.
Clear drawings can also help your builder price the work properly, understand the specification and avoid confusion once the project starts.
Can A Builder Help With The Process?
Yes. An experienced builder can be very helpful at the early stage of a loft conversion.
A builder can look at the property practically and explain what may be realistic. This includes roof space, access, scaffolding, structural work, staircase position, materials and likely disruption.
At JW Building Services, we provide a consultative approach for homeowners considering a loft conversion. We can discuss your ideas, advise on practical considerations and help you understand what needs to happen next.
Architect, Designer, Builder Or Structural Engineer?
Different professionals may be involved at different stages of a loft conversion.
An architect or designer can help with layout and drawings. A structural engineer can provide calculations for load bearing elements. Building control checks the work against building regulations. A builder carries out the work and manages the practical construction side.
For some projects, you may need all of these. For simpler projects, the process may be more straightforward.
The important thing is making sure the right people are involved at the right time.
How To Avoid Delays
Loft conversion delays often happen when key details are not sorted early enough.
It is worth checking whether you need planning permission, whether building regulations drawings are required, whether structural calculations are needed and whether any party wall matters apply.
You should also think carefully about access, staircase position, insulation, lighting, heating, storage and how the finished space will be used.
The more organised the project is at the start, the smoother the build is likely to be.
Final Thoughts
You do not always need an architect for a loft conversion, but you do need the right advice, drawings and approvals.
For a simple loft conversion, a full architect-led service may not be necessary. For larger, more complex or planning-sensitive projects, an architect or designer can add real value.
If you are considering a loft conversion, JW Building Services can help you understand what may be possible and what steps you need to take next.
Contact JW Building Services today to speak to our experienced team.