Types Of Loft Conversion: Which Is Right For Your Home?
A loft conversion can be one of the most effective ways to create more space without extending into your garden.
Whether you need an extra bedroom, a home office, a playroom or a private ensuite, converting the loft can help you make better use of the space you already have.
However, not all loft conversions are the same. The right option will depend on your roof shape, budget, property type, head height and what you want the new room to achieve.
Quick Answer
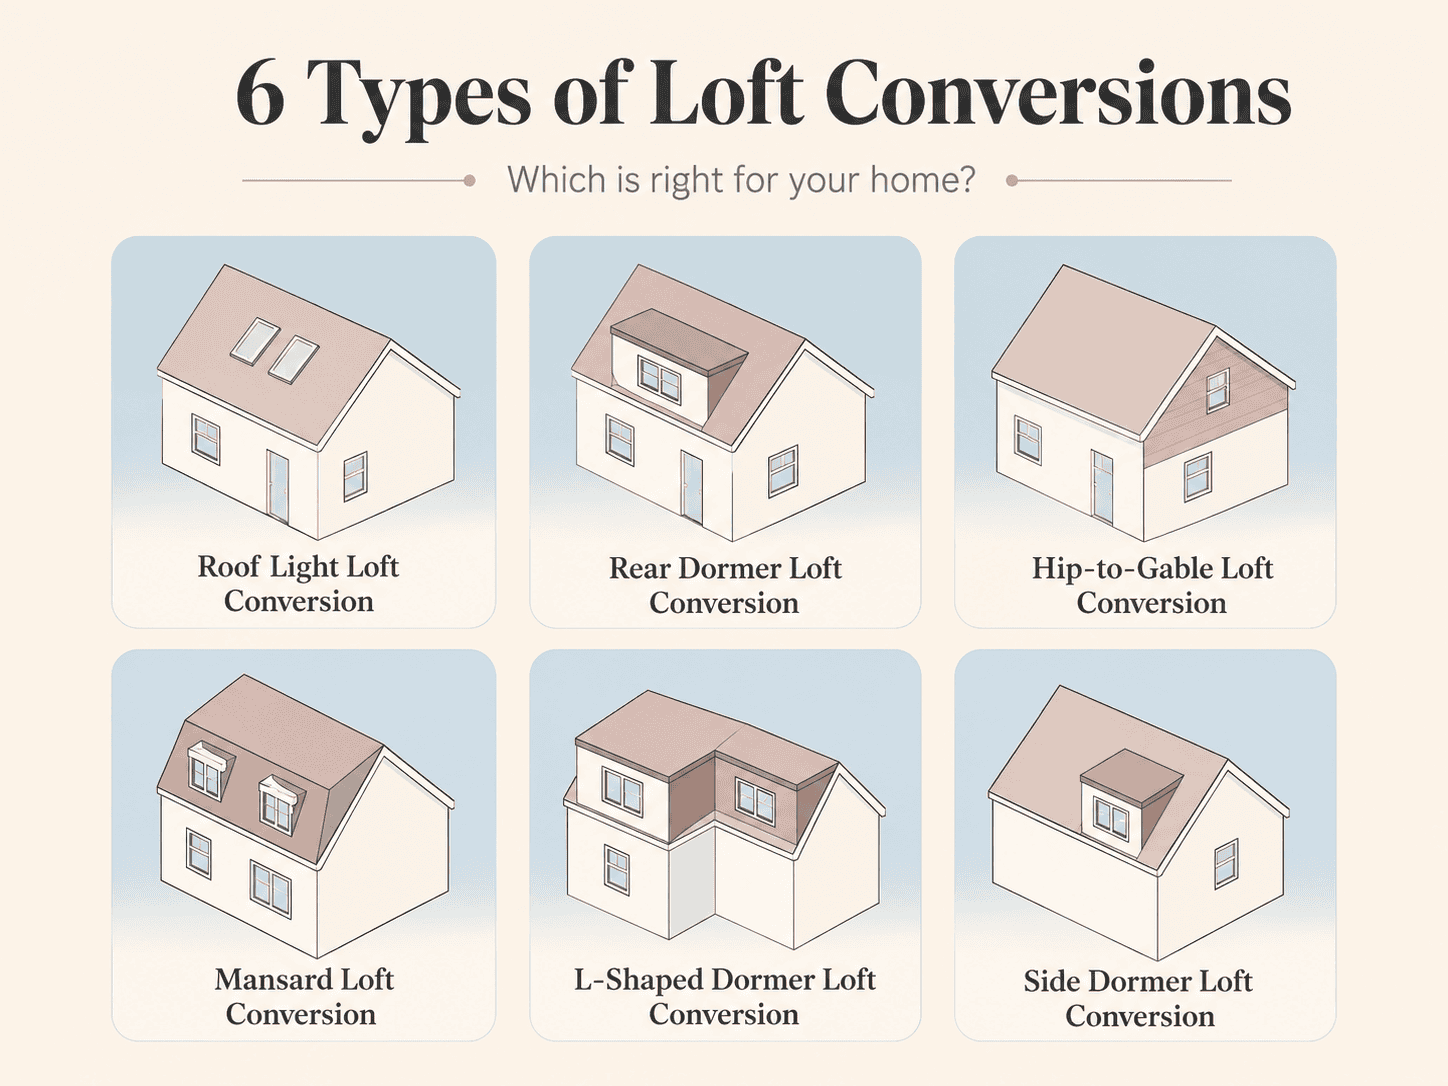
The main types of loft conversion include roof light conversions, dormer conversions, hip-to-gable conversions, mansard conversions and L-shaped dormer conversions.
A roof light conversion is usually the simplest option, while dormer, hip-to-gable and mansard conversions can create more usable space. The best choice depends on your home, your budget and how much extra room you need.
Roof Light Loft Conversions
A roof light loft conversion, sometimes called a Velux-style conversion, works mainly within the existing roof space.
Instead of changing the shape of the roof significantly, roof windows are added to bring in natural light and ventilation. This can make it a simpler option where the existing loft already has enough head height.
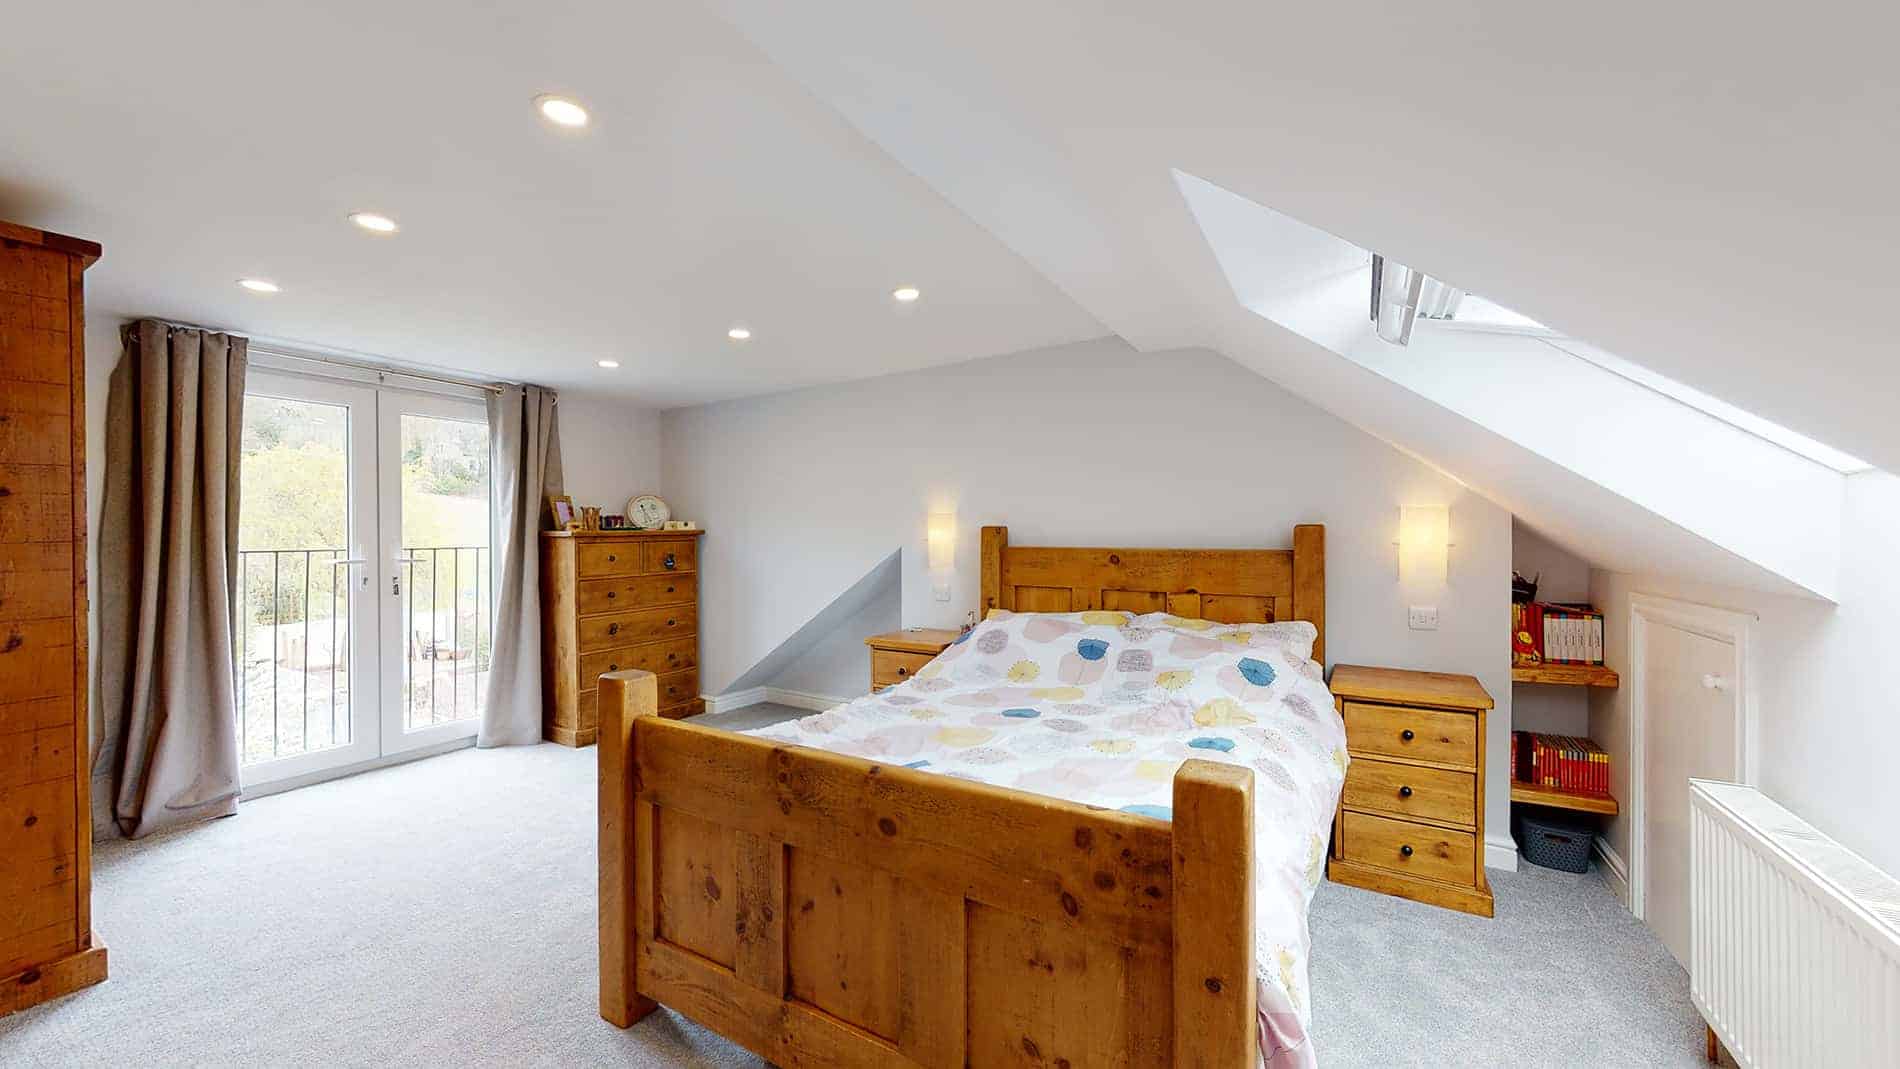
Roof light conversions can work well for home offices, hobby rooms or extra bedrooms where the current roof space is already suitable.
They are often less disruptive than larger loft conversions because there may be fewer major changes to the roof structure. However, they are not suitable for every property. If the loft has limited head height, a different type of conversion may be needed.
Dormer Loft Conversions
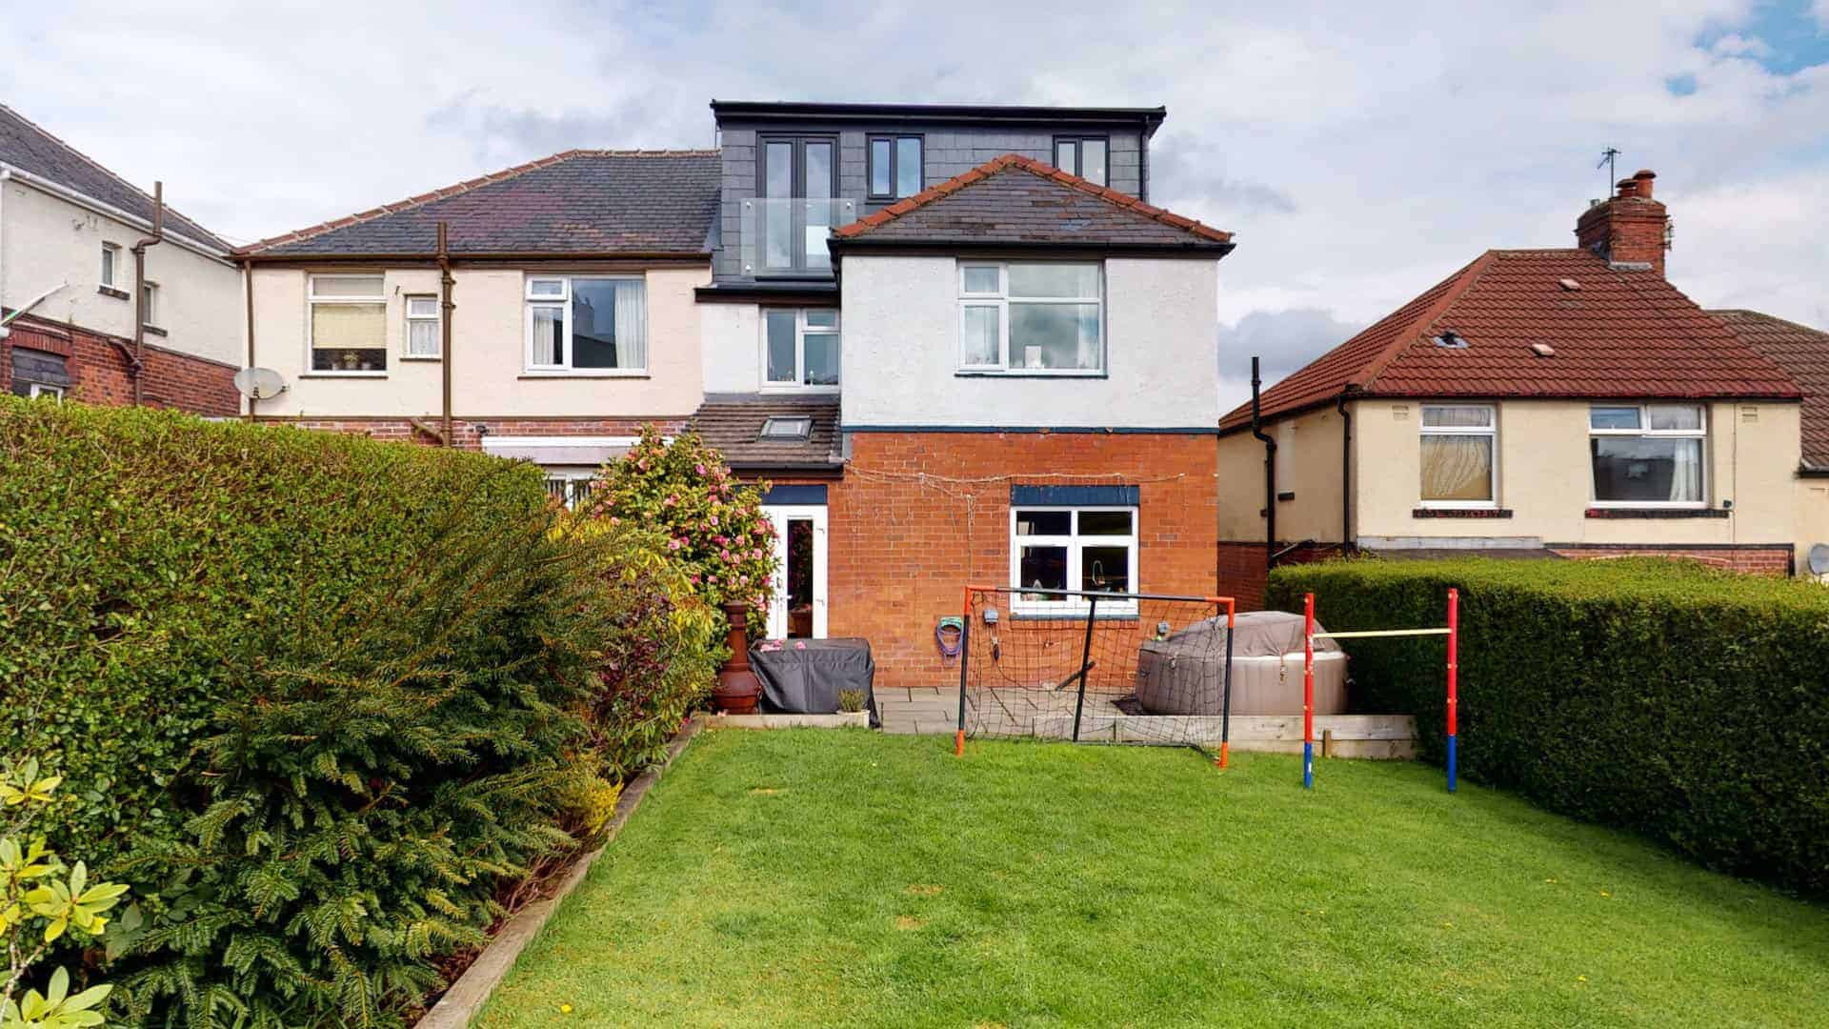
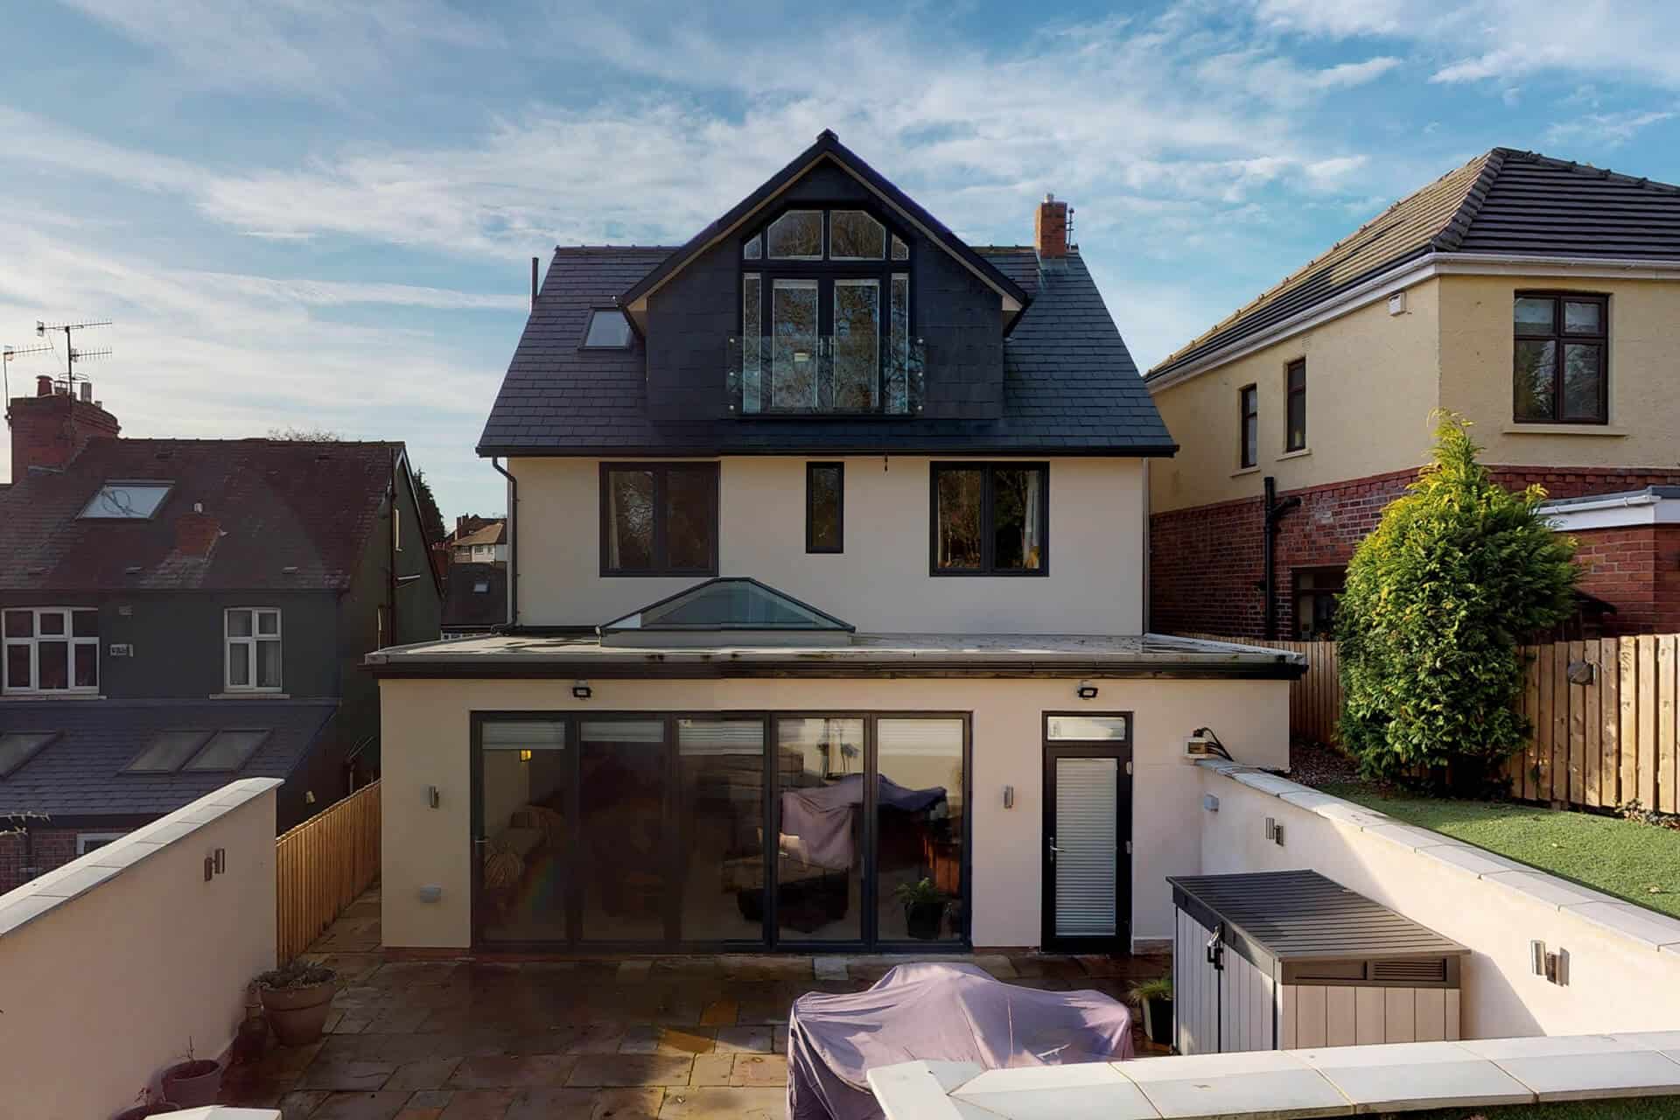
A dormer loft conversion extends out from the existing roof to create more head height and usable floor space.
This is one of the most popular types of loft conversion because it can make the new room feel much more practical.
A dormer can be used to create space for a bedroom, ensuite, dressing area, office or children’s room. It can also make the staircase and landing layout easier to work with.
Rear dormers are common because they can create valuable extra space without changing the front appearance of the property too much. However, the design still needs to meet planning and building requirements.
Hip-To-Gable Loft Conversions
A hip-to-gable loft conversion is usually used on properties with a hipped roof, where the side of the roof slopes inward.
The conversion extends the sloping side of the roof to create a vertical gable wall. This can increase the internal space and make the loft much more usable.
Hip-to-gable conversions are often suitable for semi-detached and detached homes, depending on the roof shape and available space.
This type of conversion can be a good option if a standard roof light conversion would not create enough head height or floor area.
Mansard Loft Conversions
A mansard loft conversion involves a more significant change to the roof shape.
It usually creates a much steeper rear roof slope and a flatter roof section, helping to maximise the usable space inside the loft.
Mansard conversions can create a large amount of additional living space, but they are usually more complex and may be more likely to need planning permission.
They can be a good option for homeowners who want to create a substantial new room, but the design, structure and planning considerations need to be looked at carefully.
L-Shaped Dormer Loft Conversions
An L-shaped dormer loft conversion is often used on certain period or terraced homes where the layout allows it.
It usually involves two connected dormers, creating an L-shaped extension to the roof space. This can provide a generous amount of additional room and may allow for a larger bedroom and ensuite layout.
As with other larger loft conversions, the property needs to be assessed properly to make sure the design is suitable.
Planning, structure, access and building regulations will all need to be considered as part of the process.
Which Type Gives You The Most Space?
If your main goal is to create as much usable space as possible, a dormer, hip-to-gable, mansard or L-shaped conversion may be more suitable than a simple roof light conversion.
That said, more space usually means more structural work, more design considerations and a higher budget.
The best option is not always the biggest. It is the one that gives you a useful, comfortable and well-built room that works with the rest of your home.
Which Type Is Best For Your Budget?
Roof light conversions are often more straightforward because they involve fewer changes to the roof shape.
Dormer conversions are usually more involved but can give you much more practical space. Hip-to-gable and mansard conversions can be more complex again, especially where major roof alterations are needed.
Before deciding, it is worth getting the loft assessed properly. A builder can look at the roof space, structure, access, staircase options and likely build requirements before advising what may be realistic.
What Should You Check Before Choosing?
Before choosing a type of loft conversion, think about how you want to use the space.
For example, a home office may need good natural light and storage, while a bedroom may need more careful thought around stairs, heating, insulation and privacy. If you want an ensuite, plumbing and drainage will also need to be considered.
You should also check:
- Whether the loft has enough head height
- Where the staircase could go
- Whether planning permission may be needed
- What building regulations approval will involve
- Whether structural calculations are required
- How much disruption the work may cause
- Whether the design suits the rest of the home
Why Speak To A Builder Early?
A loft conversion has to be planned around the practical realities of your property.
Speaking to a builder early can help you understand what is possible before spending too much time on a design that may not work.
At JW Building Services, we help homeowners plan practical, well-built loft conversions across Redcar, Cleveland, Teesside and the surrounding areas.
We can talk through your ideas, assess the space and explain the most suitable options for your home and budget.
Final Thoughts
There are several types of loft conversion, and the right choice will depend on your property, your budget and how you want to use the new space.
A roof light conversion may be suitable if the existing loft already works well. A dormer, hip-to-gable, mansard or L-shaped conversion may be better if you need more head height and floor space.
If you are planning a loft conversion in Redcar, Cleveland, Teesside or the surrounding areas, JW Building Services can help you explore your options and choose the right approach for your home.
Contact JW Building Services today to talk through your project.